Level Seven Architecture & Construction

Modern Architecture, Interior Design & Construction Firm in Bangladesh

We provide end-to-end architectural design, interior design, construction, estimation, and project management services. We design and build modern homes, duplexes, villas, apartments, offices, commercial buildings, and interiors with complete architectural, engineering, and construction services.

Level Seven Architecture & Construction

Modern Architecture, Interior Design & Construction Firm in Bangladesh

We are an architecture firm delivering design and execution for residential and commercial spaces.

Level Seven Architecture & Construction

Modern Architecture, Interior Design & Construction Firm in Bangladesh

We provide end-to-end architectural design, interior design, construction, estimation, and project management services. We design and build modern homes, duplexes, villas, apartments, offices, commercial buildings, and interiors with complete architectural, engineering, and construction services.

About Us

About Level Seven
Architecture & Construction

Level Seven Architecture & Construction is a leading architecture and construction firm in Bangladesh, providing complete architectural design, interior design, construction, and project consultancy services for residential and commercial developments.

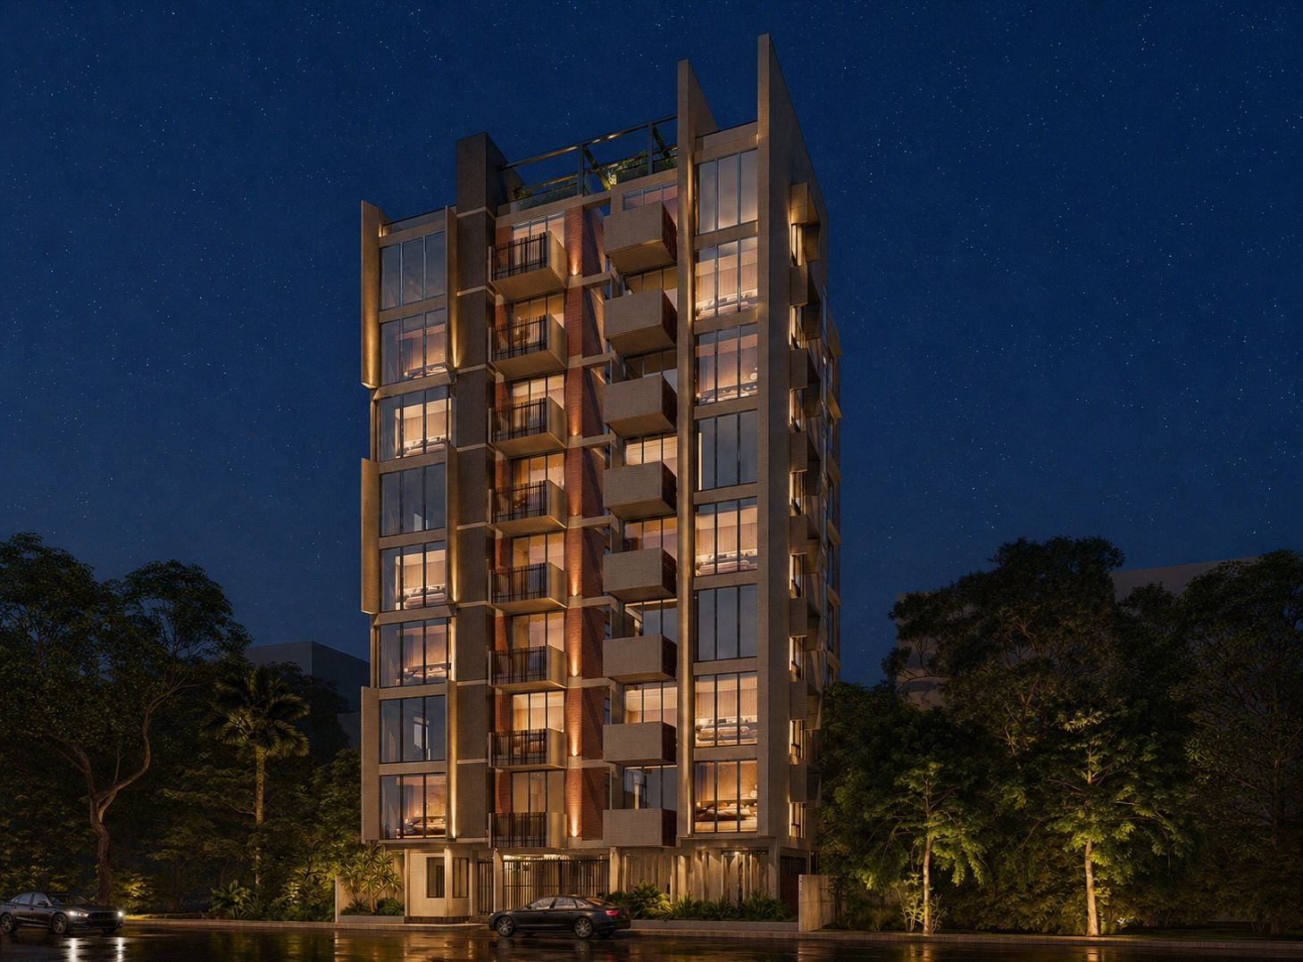
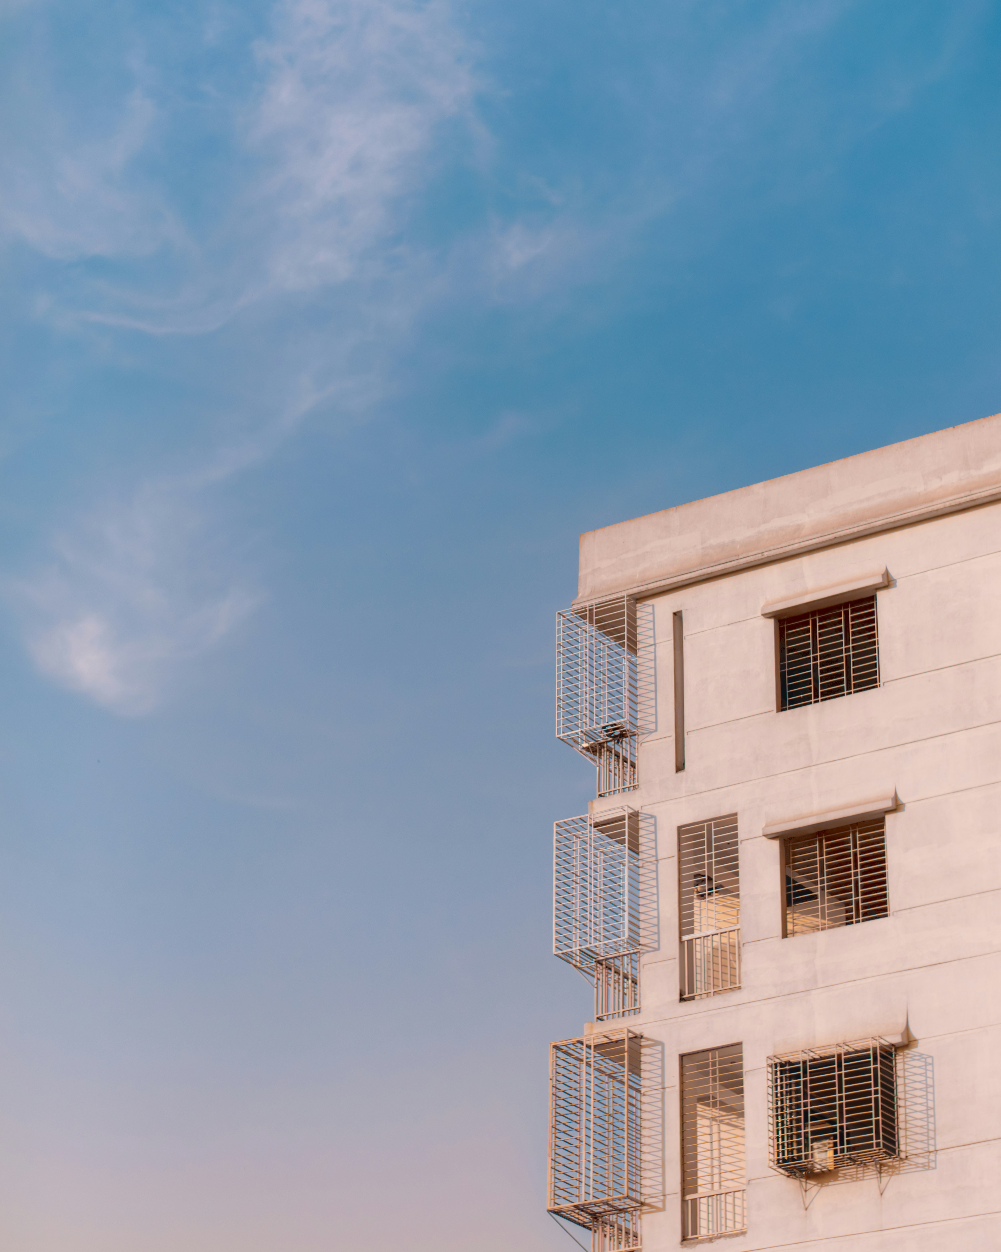
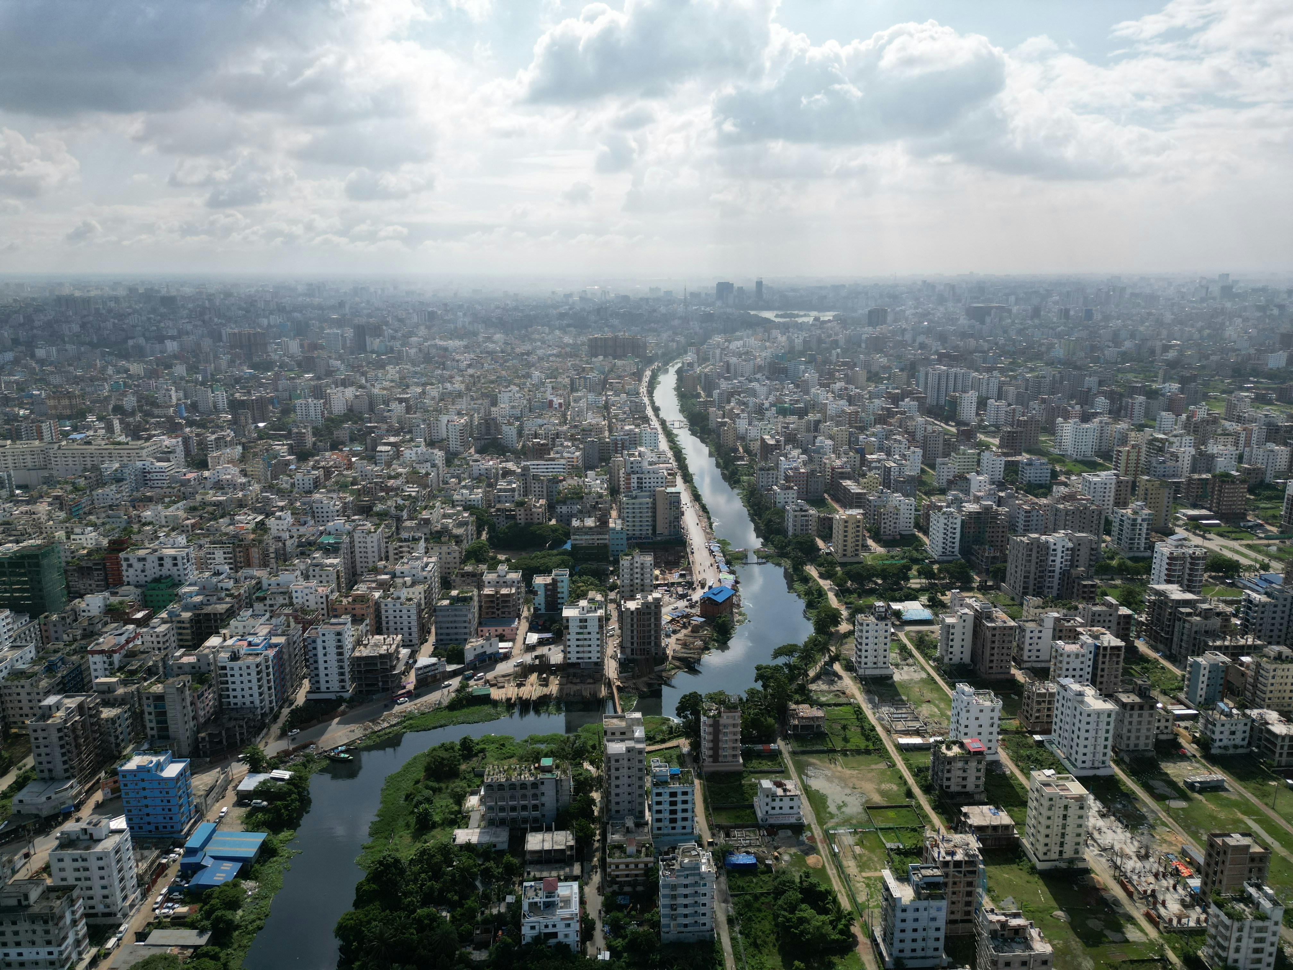
Based in Dhaka, Bangladesh, we serve clients across Dhaka, Bogra, Rajshahi, Rangpur, Mymensingh, & other regions of Bangladesh. We help homeowners, real estate developers, and businesses transform ideas into functional, modern, and sustainable spaces. Our expertise includes apartment buildings, duplex and triplex houses, luxury villas, office interiors, retail spaces, restaurants, and commercial buildings, delivering projects that balance aesthetics, functionality, and long-term value.

Our multidisciplinary team of architects, engineers, and project specialists manages every stage of the project from concept design, 2D planning, and 3D visualisation to RAJUK approval support, estimation, construction documentation, and execution. We focus on thoughtful planning, efficient space utilisation, premium materials, and transparent communication throughout the design and construction process.

FAQs

Frequently Asked Questions

What does an architectural design package from Level Seven include?

Our architectural design package includes site analysis, FAR and coverage calculations, floor plans for every level, building sections, elevations, staircase and railing details, door-window schedules, electrical and plumbing layouts, and a detailed budget estimate; everything needed to move directly into RAJUK plan approval.

Is your architectural design work compliant with RAJUK requirements?

Yes. All architectural drawings are prepared to meet RAJUK's DAP: 2022–2035 guidelines and are formatted for direct submission through the ECPS (Electronic Construction Permitting System).

Do you design both residential and commercial buildings?

Yes. We handle residential homes, duplex and triplex villas, apartment buildings, office spaces, and other commercial projects across Bangladesh.

How long does architectural design take?

Timelines depend on project size and complexity. A typical residential home moves from initial consultation to a finished working drawing set over several weeks, factoring in client review cycles for the 2D and 3D design stages.

Can you design a project outside Dhaka?

Yes. Since our design process is online-first, we take on projects across Bangladesh, including Bogra, Rangpur, and Rajshahi. Site visit feasibility for these locations is discussed on a case-by-case basis.

How much does interior design cost in Bangladesh?

A full 3-bedroom apartment under 1,300 sq ft for design only typically starts around 100,000 BDT, with design-plus-execution pricing depending on the materials and finish level chosen.

Do you offer interior design for commercial spaces, or only homes?

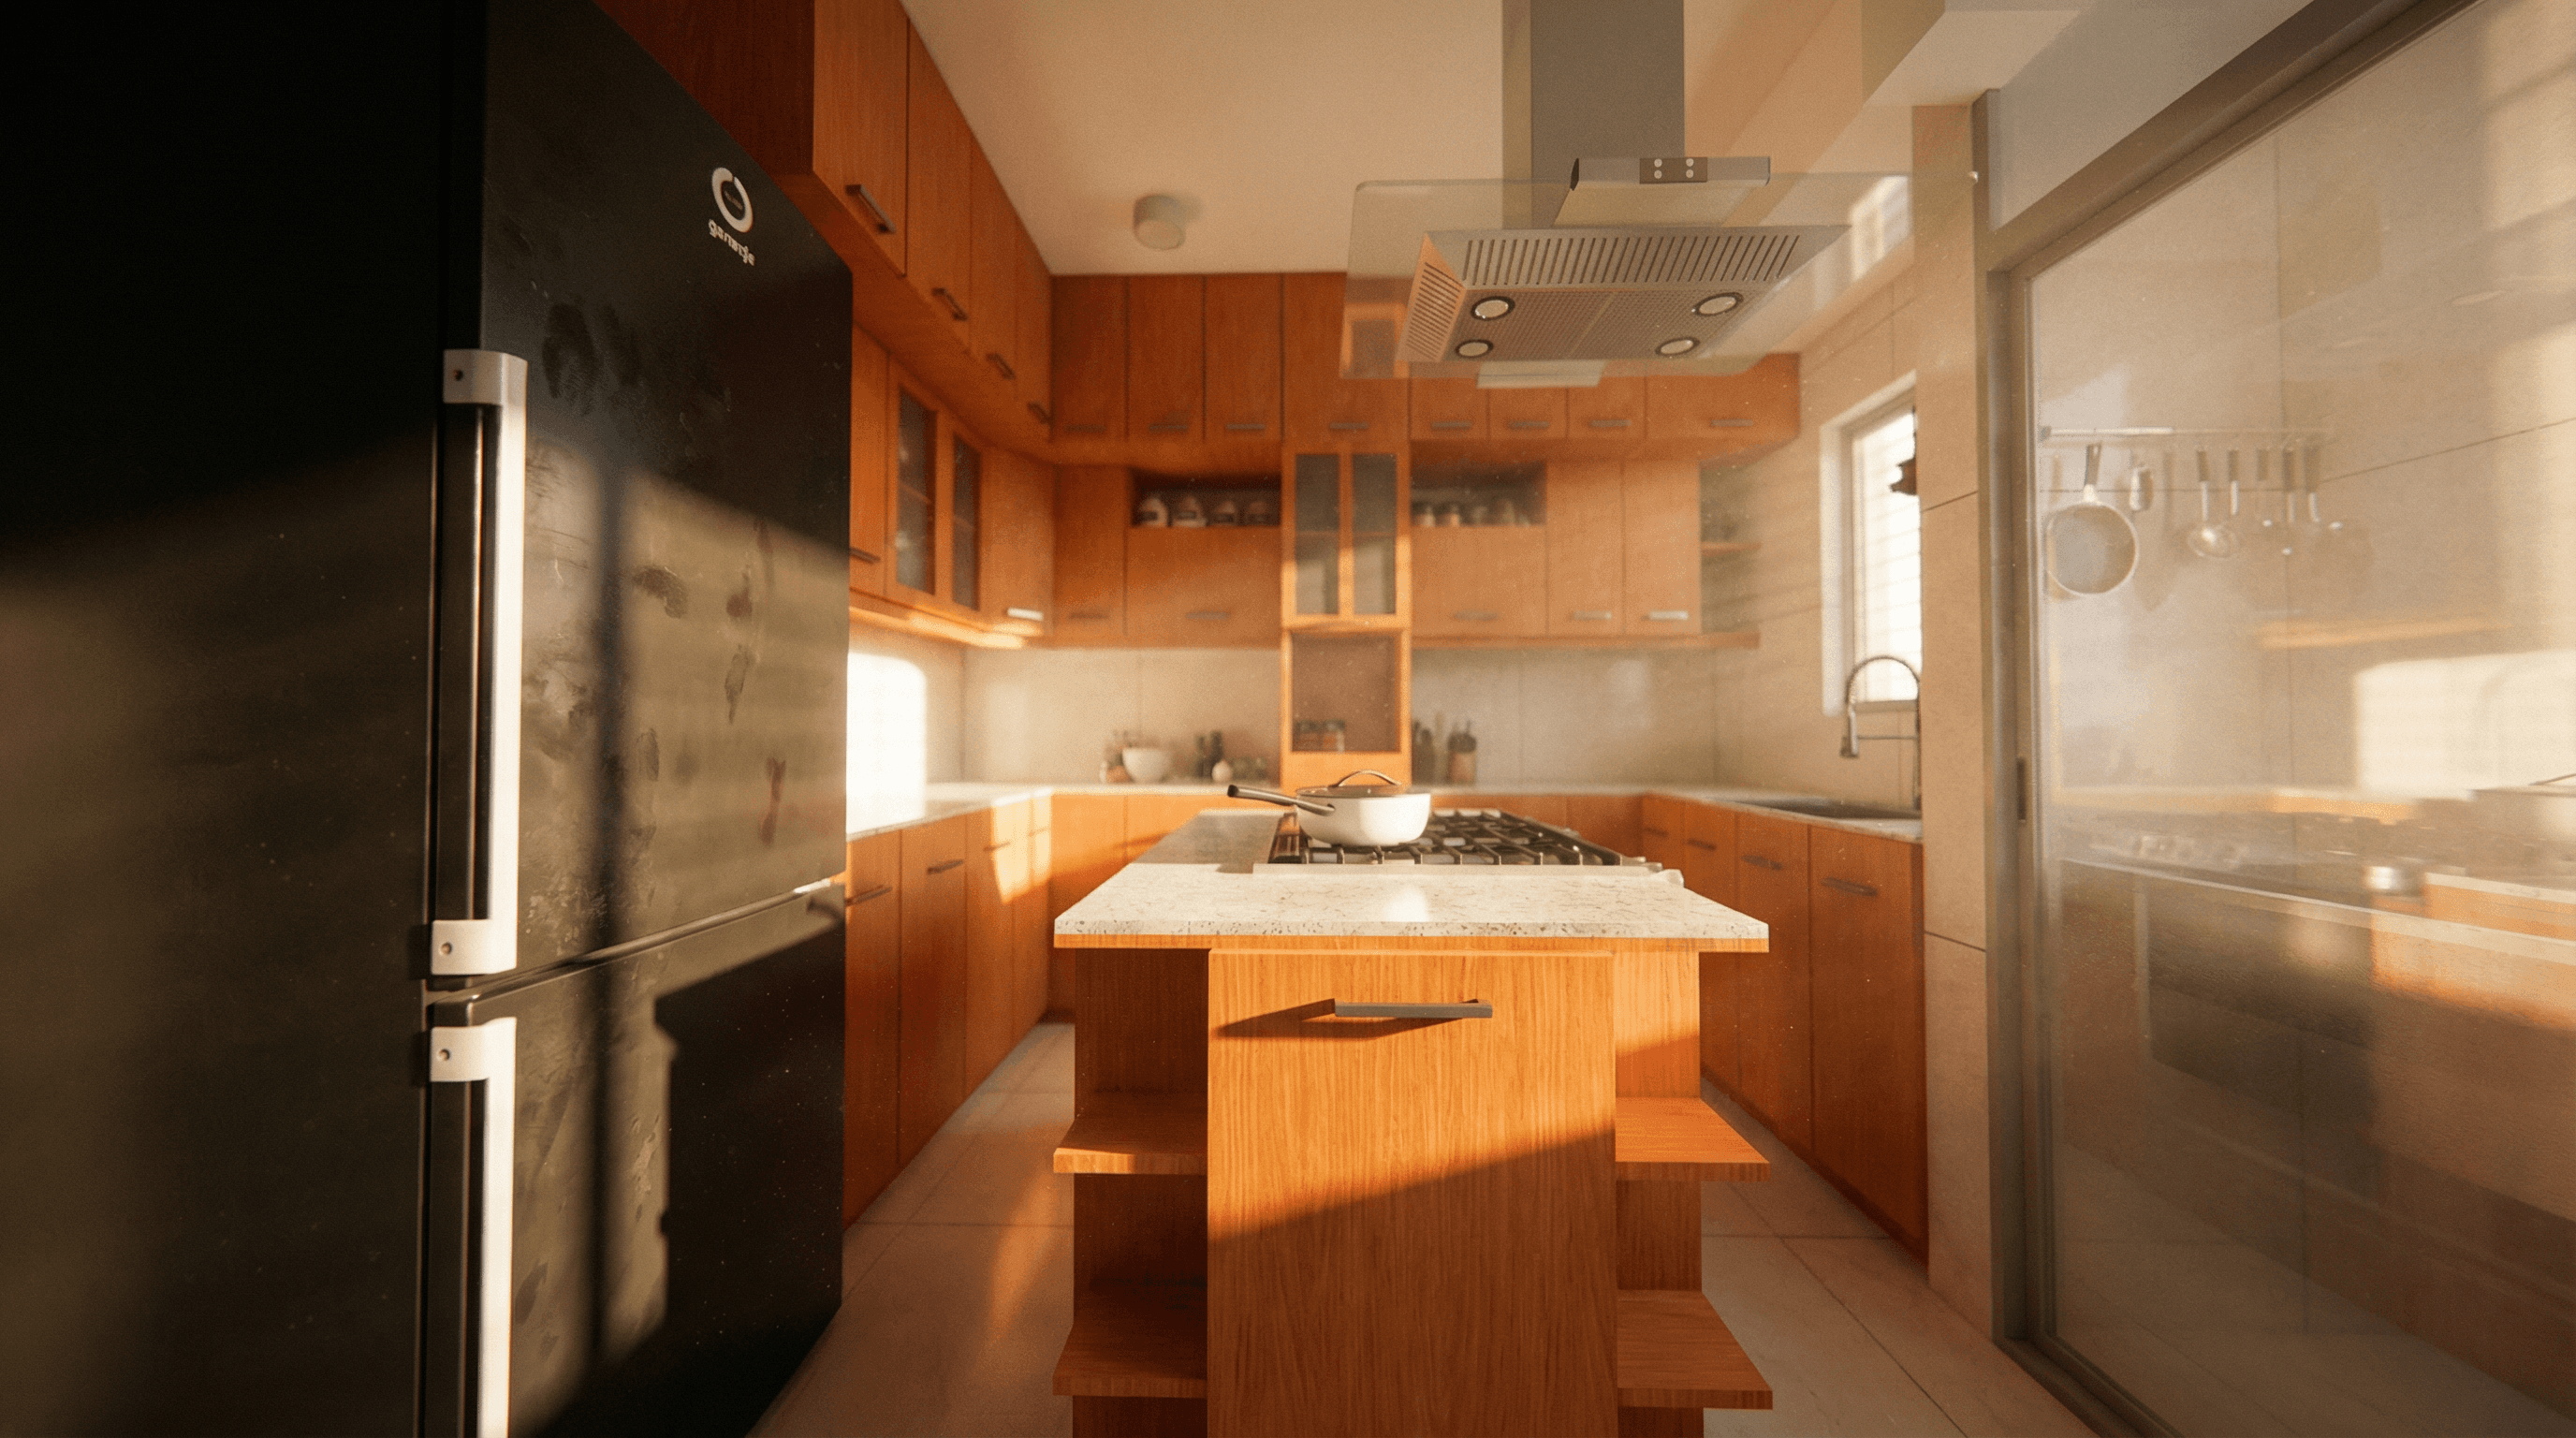
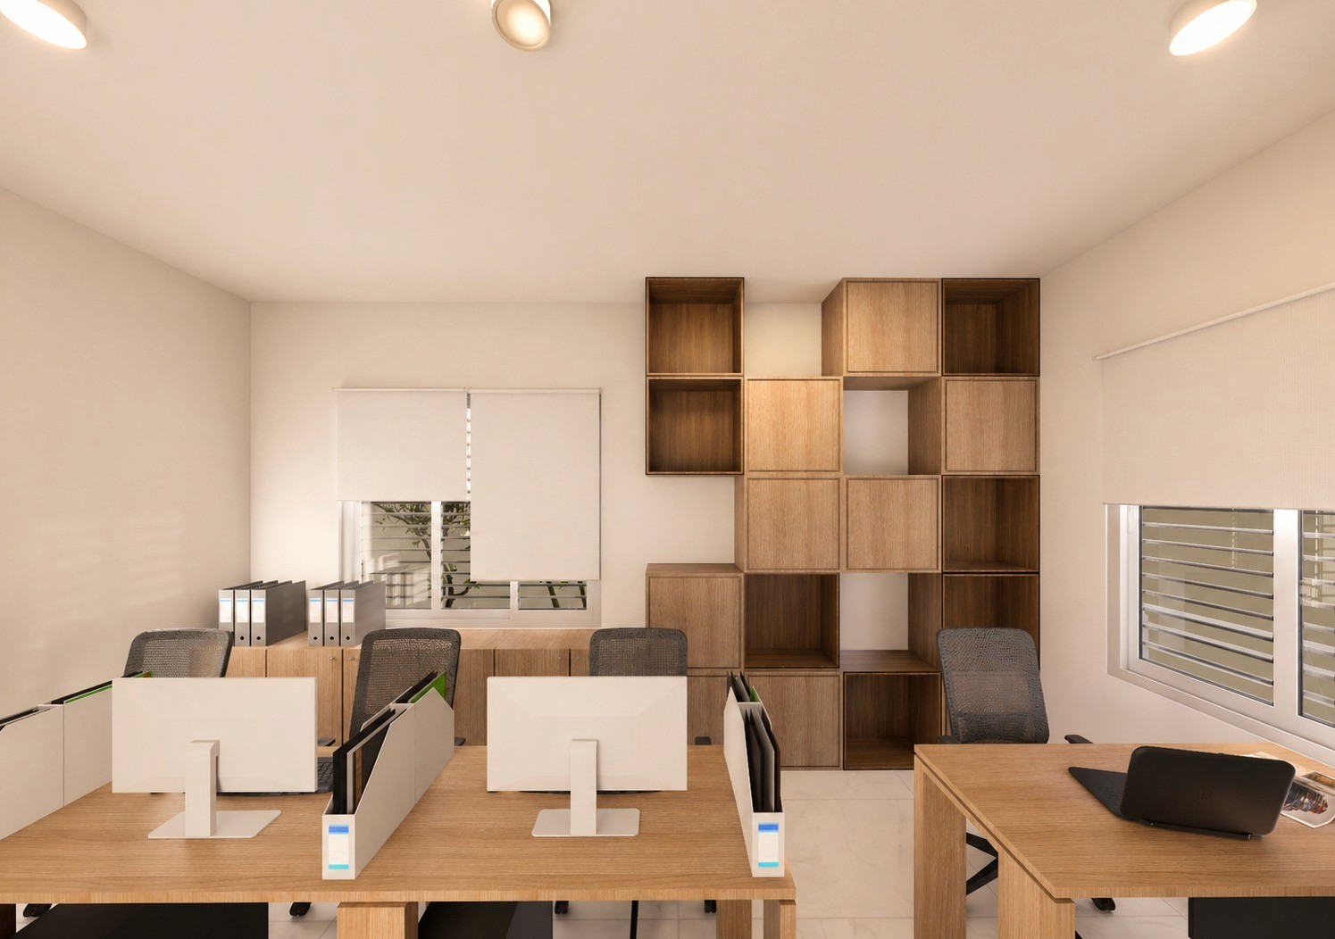
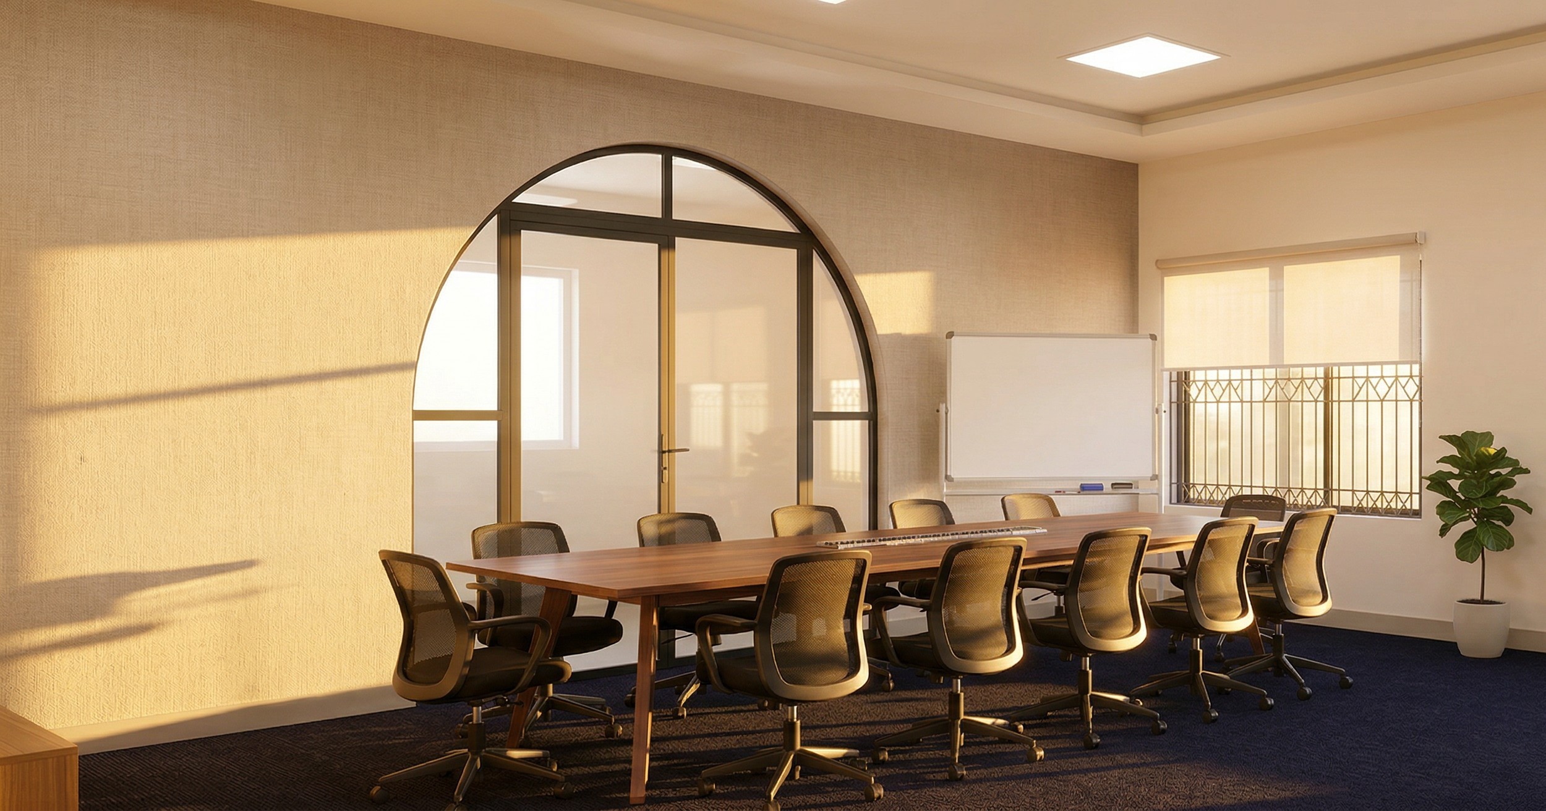
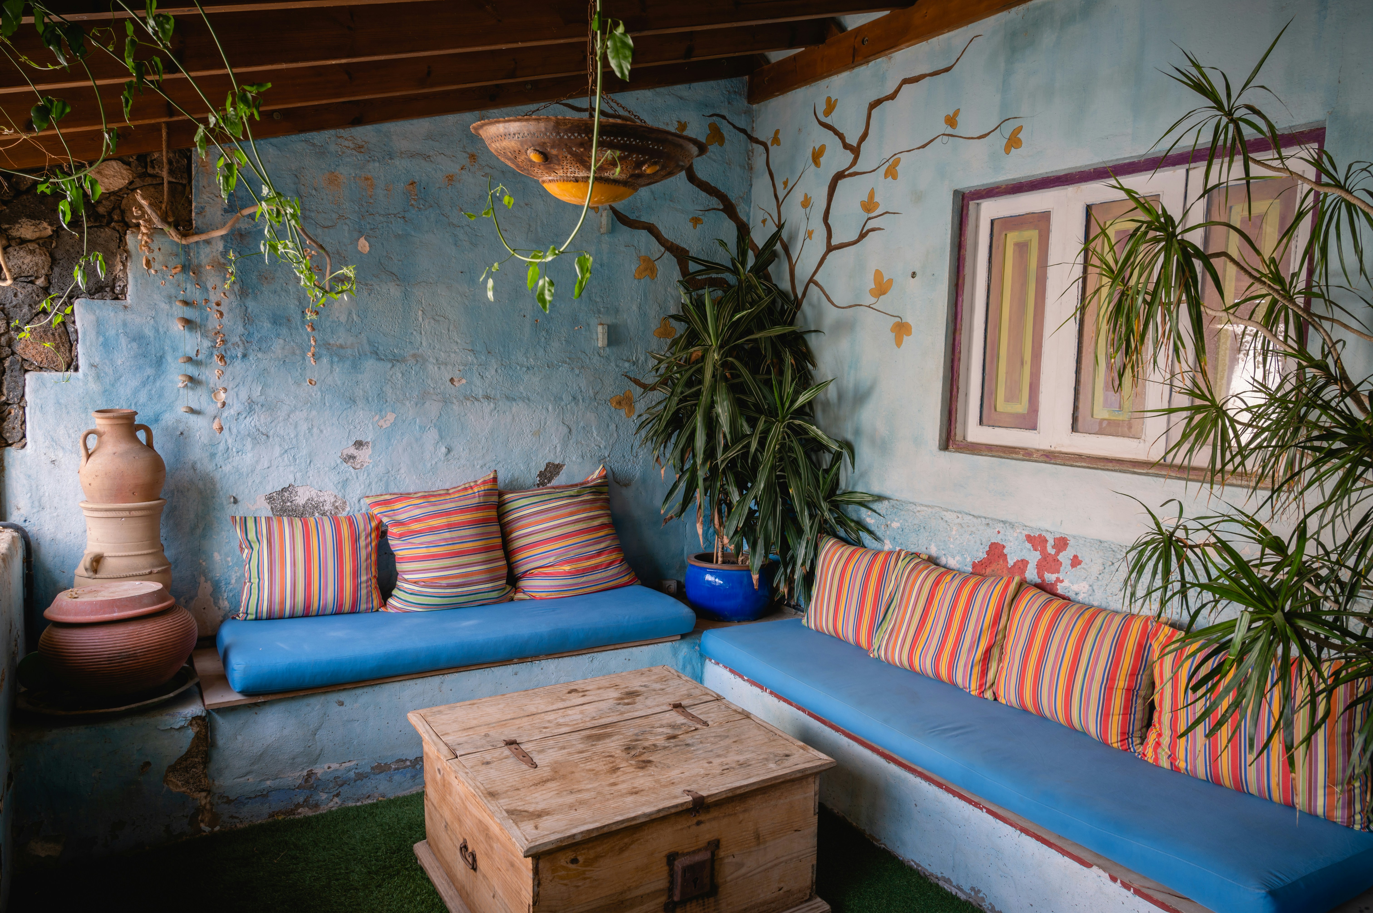
Both. We design residential interiors (living rooms, bedrooms, kitchens) as well as commercial interiors (offices, retail shops, showrooms, restaurants).

What's included in the interior design process?

The process includes an initial consultation, a site visit for measurements, 2D conceptual layouts, 3D visualization, and a final detailed working design; followed by turnkey execution if the client chooses to proceed with construction.

Can you handle the full execution, not just the design?

Yes. We offer turnkey interior design and execution, managing the project from concept through installation, with cost estimation and BOQ support included.

Do you handle both design and construction, or just design?

We handle both. Clients can engage us for design only, or for full design-plus-construction, where our team manages the build against our own approved drawings.

What building codes do you follow during construction?

We follow the Bangladesh National Building Code (BNBC-2020) for structural design and construction safety, coordinating with RAJUK-enlisted engineers for projects that require formal sign-off.

How is construction supervised?

Our project engineers visit the site at each major stage: layout setting, foundation, superstructure, and finishing, to confirm the work matches the approved architectural and structural drawings.

How is the construction budget determined before work starts?

We provide a detailed cost estimate broken down by foundation, superstructure, finishing, electrical, and plumbing work before construction begins, so the client has a clear, itemized budget from day one.

Do you design and build duplex or triplex houses in Bangladesh?

Yes. We handle architectural design and, if needed, construction for duplex and triplex residential projects, including full structural planning, interior design, and site supervision through completion.

What's a typical layout for a duplex home?

Most duplex homes separate the ground floor into guest and service zones (entry, living room, dining, kitchen) and keep the first floor for private family living areas (bedrooms, family living room). Terraces and rooftop spaces are common additions on the upper level.

How much does a duplex house cost to build in Bangladesh?

Costs depend heavily on location, total floor area, and finish quality. We provide a detailed, itemized estimate covering design, foundation, superstructure, and finishing work specific to your plot and requirements before construction starts.

Can you design a duplex home outside Dhaka?

Yes. Since our design process is online-first, we take on duplex and triplex projects across Bangladesh. Construction and site supervision outside Dhaka is discussed on a case-by-case basis.

Do you handle the interior design for duplex homes as well?

Yes. We offer full interior design for duplex and triplex homes, either as a standalone service or bundled with the architectural design and construction package.

What are the two main approvals needed from RAJUK?

A Planning Permit (Land Use Clearance), which confirms the land's approved use, and a Construction Permit, which approves the actual building design. Both are now submitted online through RAJUK's Electronic Construction Permitting System (ECPS).

How long does RAJUK plan approval take?

The Planning Permit stage typically takes around 30 days from submission. Construction Permit processing time varies by project scale and completeness of the submitted documents.

What documents are needed for RAJUK approval?

Common requirements include the land registry, mutation records, national ID or passport, updated land tax receipts, a digital land survey, and for the Construction Permit stage, signed architectural, structural, electrical, and plumbing drawings from RAJUK-registered professionals.

How long is an approved RAJUK plan valid for?

A Planning Permit (LUC) is valid for 24 months. An approved Construction Permit is valid for three years, within which construction must reach plinth level, or the approval becomes invalid.

Do I need an Occupancy Certificate after construction is finished?

Yes. After construction is complete, an Occupancy Certificate must be obtained from RAJUK before the building can legally be occupied. It's valid for five years and must be renewed afterward.

Can Level Seven handle the entire RAJUK approval process for me?

Yes. We manage document collection, drawing preparation, and submission through ECPS on the client's behalf, so the process requires minimal direct involvement from the property owner.

What does a construction cost estimate from Level Seven include?

It's broken down by foundation, superstructure, finishing, electrical, plumbing, and site preparation costs, giving a category-by-category view of where the budget goes rather than a single lump-sum figure.

How much does construction cost per square foot in Bangladesh?

his varies significantly by location, material quality, and design. Rather than quoting a generic per-square-foot figure, we provide a detailed estimate specific to your plot, design, and finish preferences.

FAQs

Frequently Asked Questions

What does an architectural design package from Level Seven include?

Our architectural design package includes site analysis, FAR and coverage calculations, floor plans for every level, building sections, elevations, staircase and railing details, door-window schedules, electrical and plumbing layouts, and a detailed budget estimate; everything needed to move directly into RAJUK plan approval.

Is your architectural design work compliant with RAJUK requirements?

Yes. All architectural drawings are prepared to meet RAJUK's DAP: 2022–2035 guidelines and are formatted for direct submission through the ECPS (Electronic Construction Permitting System).

Do you design both residential and commercial buildings?

Yes. We handle residential homes, duplex and triplex villas, apartment buildings, office spaces, and other commercial projects across Bangladesh.

How long does architectural design take?

Timelines depend on project size and complexity. A typical residential home moves from initial consultation to a finished working drawing set over several weeks, factoring in client review cycles for the 2D and 3D design stages.

Can you design a project outside Dhaka?

Yes. Since our design process is online-first, we take on projects across Bangladesh, including Bogra, Rangpur, and Rajshahi. Site visit feasibility for these locations is discussed on a case-by-case basis.

How much does interior design cost in Bangladesh?

A full 3-bedroom apartment under 1,300 sq ft for design only typically starts around 100,000 BDT, with design-plus-execution pricing depending on the materials and finish level chosen.

Do you offer interior design for commercial spaces, or only homes?

Both. We design residential interiors (living rooms, bedrooms, kitchens) as well as commercial interiors (offices, retail shops, showrooms, restaurants).

What's included in the interior design process?

The process includes an initial consultation, a site visit for measurements, 2D conceptual layouts, 3D visualization, and a final detailed working design; followed by turnkey execution if the client chooses to proceed with construction.

Can you handle the full execution, not just the design?

Yes. We offer turnkey interior design and execution, managing the project from concept through installation, with cost estimation and BOQ support included.

Do you handle both design and construction, or just design?

We handle both. Clients can engage us for design only, or for full design-plus-construction, where our team manages the build against our own approved drawings.

What building codes do you follow during construction?

We follow the Bangladesh National Building Code (BNBC-2020) for structural design and construction safety, coordinating with RAJUK-enlisted engineers for projects that require formal sign-off.

How is construction supervised?

Our project engineers visit the site at each major stage: layout setting, foundation, superstructure, and finishing, to confirm the work matches the approved architectural and structural drawings.

How is the construction budget determined before work starts?

We provide a detailed cost estimate broken down by foundation, superstructure, finishing, electrical, and plumbing work before construction begins, so the client has a clear, itemized budget from day one.

Do you design and build duplex or triplex houses in Bangladesh?

Yes. We handle architectural design and, if needed, construction for duplex and triplex residential projects, including full structural planning, interior design, and site supervision through completion.

What's a typical layout for a duplex home?

Most duplex homes separate the ground floor into guest and service zones (entry, living room, dining, kitchen) and keep the first floor for private family living areas (bedrooms, family living room). Terraces and rooftop spaces are common additions on the upper level.

How much does a duplex house cost to build in Bangladesh?

Costs depend heavily on location, total floor area, and finish quality. We provide a detailed, itemized estimate covering design, foundation, superstructure, and finishing work specific to your plot and requirements before construction starts.

Can you design a duplex home outside Dhaka?

Yes. Since our design process is online-first, we take on duplex and triplex projects across Bangladesh. Construction and site supervision outside Dhaka is discussed on a case-by-case basis.

Do you handle the interior design for duplex homes as well?

Yes. We offer full interior design for duplex and triplex homes, either as a standalone service or bundled with the architectural design and construction package.

What are the two main approvals needed from RAJUK?

A Planning Permit (Land Use Clearance), which confirms the land's approved use, and a Construction Permit, which approves the actual building design. Both are now submitted online through RAJUK's Electronic Construction Permitting System (ECPS).

How long does RAJUK plan approval take?

The Planning Permit stage typically takes around 30 days from submission. Construction Permit processing time varies by project scale and completeness of the submitted documents.

What documents are needed for RAJUK approval?

Common requirements include the land registry, mutation records, national ID or passport, updated land tax receipts, a digital land survey, and for the Construction Permit stage, signed architectural, structural, electrical, and plumbing drawings from RAJUK-registered professionals.

How long is an approved RAJUK plan valid for?

A Planning Permit (LUC) is valid for 24 months. An approved Construction Permit is valid for three years, within which construction must reach plinth level, or the approval becomes invalid.

Do I need an Occupancy Certificate after construction is finished?

Yes. After construction is complete, an Occupancy Certificate must be obtained from RAJUK before the building can legally be occupied. It's valid for five years and must be renewed afterward.

Can Level Seven handle the entire RAJUK approval process for me?

Yes. We manage document collection, drawing preparation, and submission through ECPS on the client's behalf, so the process requires minimal direct involvement from the property owner.

What does a construction cost estimate from Level Seven include?

It's broken down by foundation, superstructure, finishing, electrical, plumbing, and site preparation costs, giving a category-by-category view of where the budget goes rather than a single lump-sum figure.

How much does construction cost per square foot in Bangladesh?

his varies significantly by location, material quality, and design. Rather than quoting a generic per-square-foot figure, we provide a detailed estimate specific to your plot, design, and finish preferences.

FAQs

Frequently Asked Questions

What does an architectural design package from Level Seven include?

Our architectural design package includes site analysis, FAR and coverage calculations, floor plans for every level, building sections, elevations, staircase and railing details, door-window schedules, electrical and plumbing layouts, and a detailed budget estimate; everything needed to move directly into RAJUK plan approval.

Is your architectural design work compliant with RAJUK requirements?

Yes. All architectural drawings are prepared to meet RAJUK's DAP: 2022–2035 guidelines and are formatted for direct submission through the ECPS (Electronic Construction Permitting System).

Do you design both residential and commercial buildings?

Yes. We handle residential homes, duplex and triplex villas, apartment buildings, office spaces, and other commercial projects across Bangladesh.

How long does architectural design take?

Timelines depend on project size and complexity. A typical residential home moves from initial consultation to a finished working drawing set over several weeks, factoring in client review cycles for the 2D and 3D design stages.

Can you design a project outside Dhaka?

Yes. Since our design process is online-first, we take on projects across Bangladesh, including Bogra, Rangpur, and Rajshahi. Site visit feasibility for these locations is discussed on a case-by-case basis.

How much does interior design cost in Bangladesh?

A full 3-bedroom apartment under 1,300 sq ft for design only typically starts around 100,000 BDT, with design-plus-execution pricing depending on the materials and finish level chosen.

Do you offer interior design for commercial spaces, or only homes?

Both. We design residential interiors (living rooms, bedrooms, kitchens) as well as commercial interiors (offices, retail shops, showrooms, restaurants).

What's included in the interior design process?

The process includes an initial consultation, a site visit for measurements, 2D conceptual layouts, 3D visualization, and a final detailed working design; followed by turnkey execution if the client chooses to proceed with construction.

Can you handle the full execution, not just the design?

Yes. We offer turnkey interior design and execution, managing the project from concept through installation, with cost estimation and BOQ support included.

Do you handle both design and construction, or just design?

We handle both. Clients can engage us for design only, or for full design-plus-construction, where our team manages the build against our own approved drawings.

What building codes do you follow during construction?

We follow the Bangladesh National Building Code (BNBC-2020) for structural design and construction safety, coordinating with RAJUK-enlisted engineers for projects that require formal sign-off.

How is construction supervised?

Our project engineers visit the site at each major stage: layout setting, foundation, superstructure, and finishing, to confirm the work matches the approved architectural and structural drawings.

How is the construction budget determined before work starts?

We provide a detailed cost estimate broken down by foundation, superstructure, finishing, electrical, and plumbing work before construction begins, so the client has a clear, itemized budget from day one.

Do you design and build duplex or triplex houses in Bangladesh?

Yes. We handle architectural design and, if needed, construction for duplex and triplex residential projects, including full structural planning, interior design, and site supervision through completion.

What's a typical layout for a duplex home?

Most duplex homes separate the ground floor into guest and service zones (entry, living room, dining, kitchen) and keep the first floor for private family living areas (bedrooms, family living room). Terraces and rooftop spaces are common additions on the upper level.

How much does a duplex house cost to build in Bangladesh?

Costs depend heavily on location, total floor area, and finish quality. We provide a detailed, itemized estimate covering design, foundation, superstructure, and finishing work specific to your plot and requirements before construction starts.

Can you design a duplex home outside Dhaka?

Yes. Since our design process is online-first, we take on duplex and triplex projects across Bangladesh. Construction and site supervision outside Dhaka is discussed on a case-by-case basis.

Do you handle the interior design for duplex homes as well?

Yes. We offer full interior design for duplex and triplex homes, either as a standalone service or bundled with the architectural design and construction package.

What are the two main approvals needed from RAJUK?

A Planning Permit (Land Use Clearance), which confirms the land's approved use, and a Construction Permit, which approves the actual building design. Both are now submitted online through RAJUK's Electronic Construction Permitting System (ECPS).

How long does RAJUK plan approval take?

The Planning Permit stage typically takes around 30 days from submission. Construction Permit processing time varies by project scale and completeness of the submitted documents.

What documents are needed for RAJUK approval?

Common requirements include the land registry, mutation records, national ID or passport, updated land tax receipts, a digital land survey, and for the Construction Permit stage, signed architectural, structural, electrical, and plumbing drawings from RAJUK-registered professionals.

How long is an approved RAJUK plan valid for?

A Planning Permit (LUC) is valid for 24 months. An approved Construction Permit is valid for three years, within which construction must reach plinth level, or the approval becomes invalid.

Do I need an Occupancy Certificate after construction is finished?

Yes. After construction is complete, an Occupancy Certificate must be obtained from RAJUK before the building can legally be occupied. It's valid for five years and must be renewed afterward.

Can Level Seven handle the entire RAJUK approval process for me?

Yes. We manage document collection, drawing preparation, and submission through ECPS on the client's behalf, so the process requires minimal direct involvement from the property owner.

What does a construction cost estimate from Level Seven include?

It's broken down by foundation, superstructure, finishing, electrical, plumbing, and site preparation costs, giving a category-by-category view of where the budget goes rather than a single lump-sum figure.

How much does construction cost per square foot in Bangladesh?

his varies significantly by location, material quality, and design. Rather than quoting a generic per-square-foot figure, we provide a detailed estimate specific to your plot, design, and finish preferences.

Get Started

Ready to Transform Your Space?

Get in touch today and let's discuss your project- FREE consultation for first-time clients.

Get Started

Ready to Transform Your Space?

Get in touch today and let's discuss your project- FREE consultation for first-time clients.

Get Started

Ready to Transform Your Space?

Get in touch today and let's discuss your project- FREE consultation for first-time clients.